20 Tiny Kitchen Ideas for Small Stylish Spaces
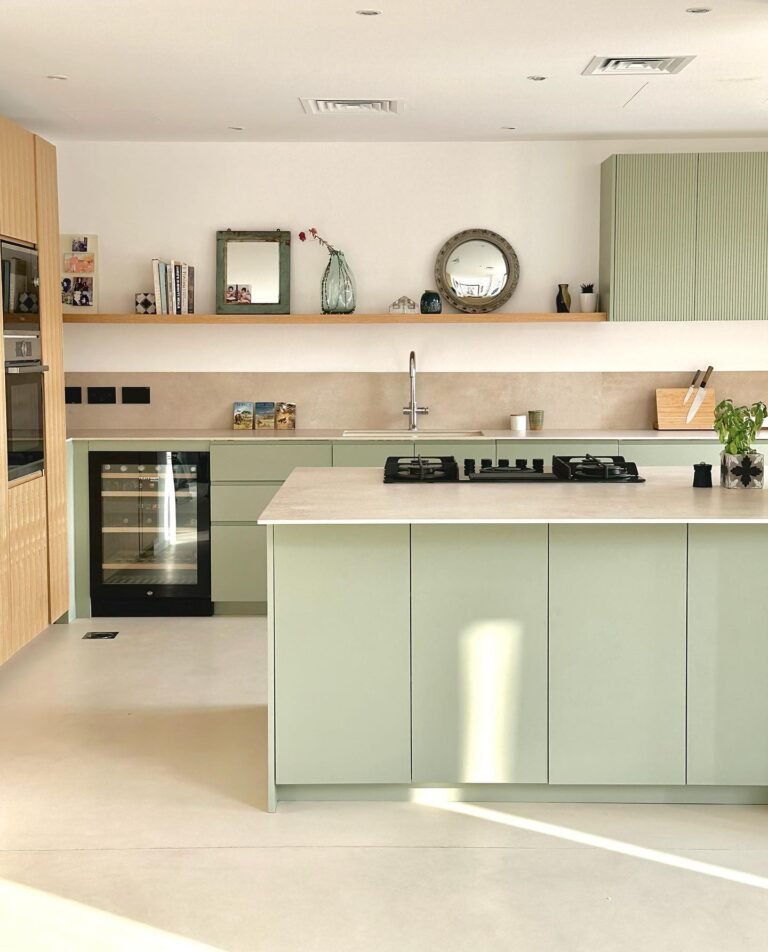
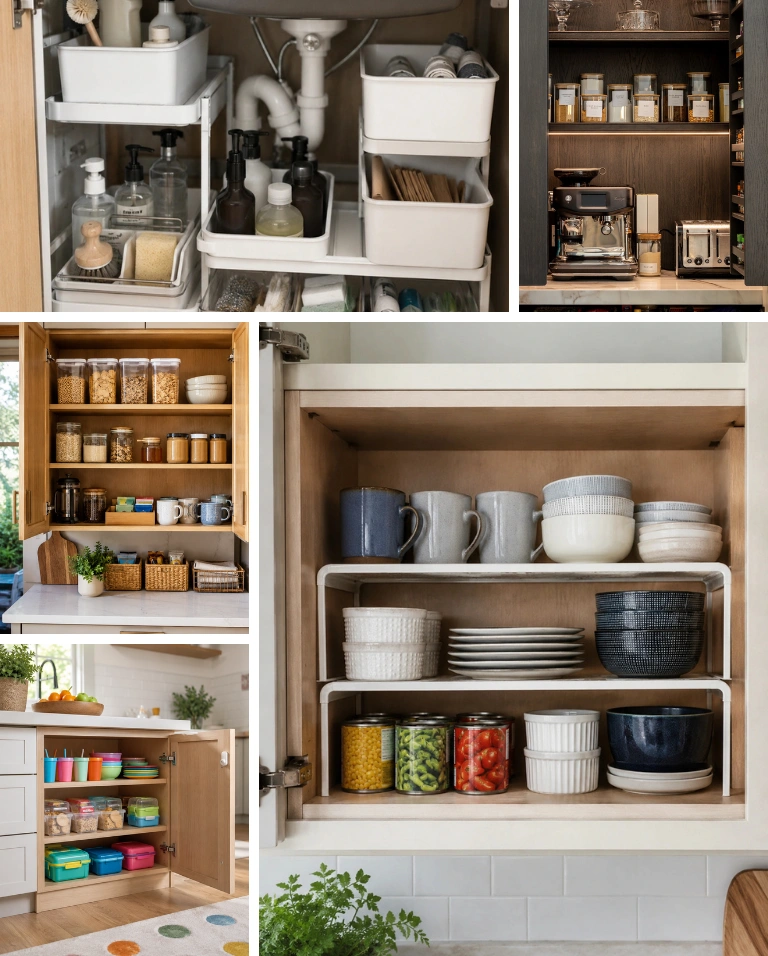
Tiny kitchen design is about making small choices that work harder. Use vertical storage, light finishes, compact furniture, and cozy details to create a space that feels practical, stylish, and easy to enjoy every day.
YOU MAY ALSO LIKE RELATED ARTICLE:
20 Small Kitchen Storage Ideas for Tight Spaces
20 Cozy Kitchen Ideas for a Warm Inviting Home
20 Kitchen Island Ideas for Stylish Homes
1. Compact Wall Storage
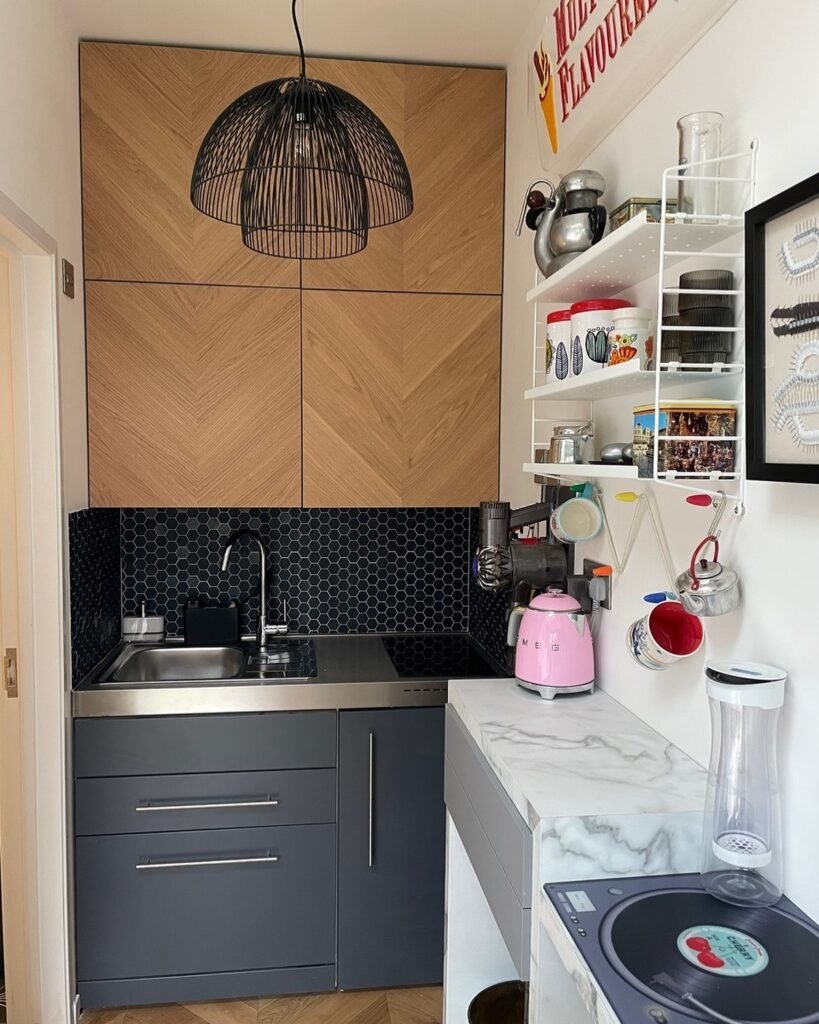
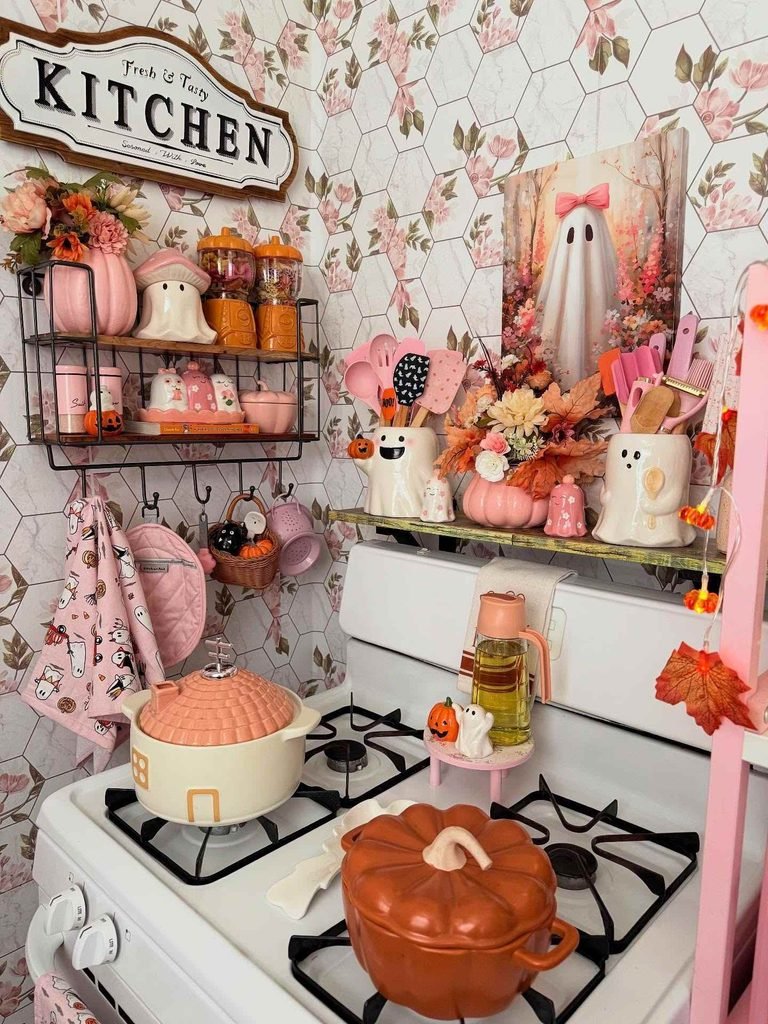
A tiny kitchen works harder when the walls are used well. Slim shelves, hooks, and compact racks can hold mugs, dishes, jars, and small tools without crowding the counter.
Mixing closed cabinets with open wall storage keeps the space useful but still decorative. For a renter-friendly update, try removable hooks or freestanding wall racks so everyday items stay within reach without needing a full remodel.
2. Warm Wood Corner
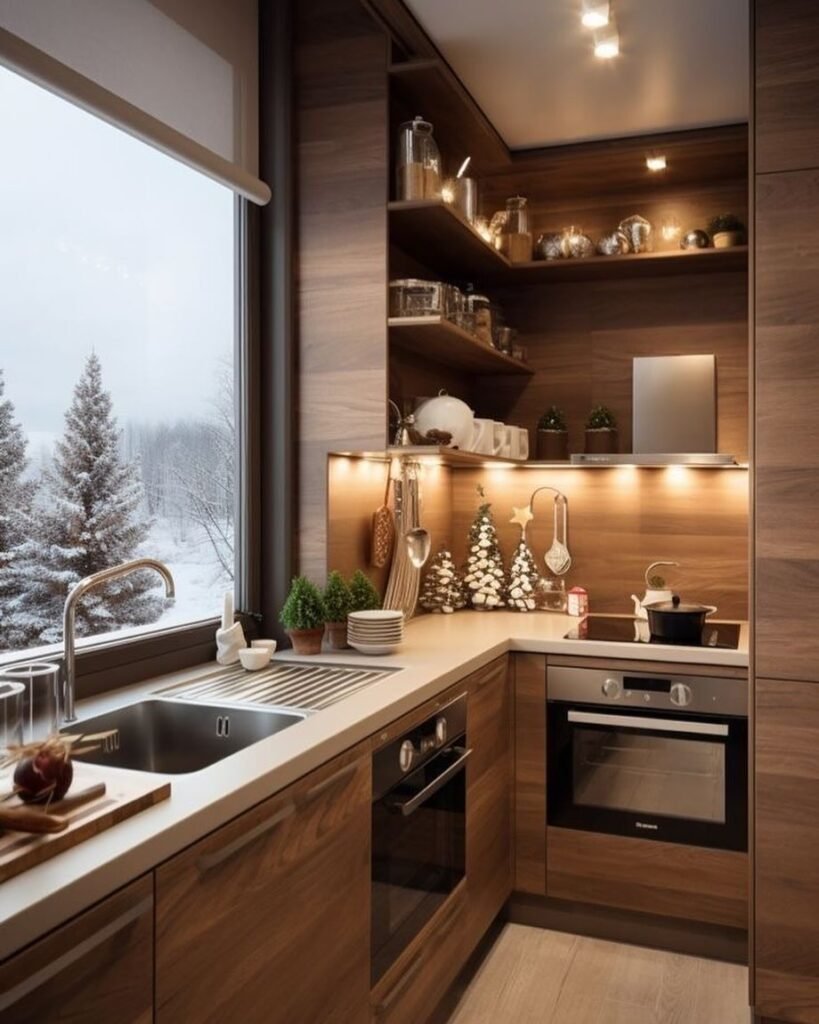
Wood finishes can make a tiny kitchen feel calm, cozy, and more intentional. A corner layout is especially useful because it keeps the sink, prep area, and cooking zone close together without wasting floor space.
Under-cabinet lighting is a smart touch because it brightens the worktop and makes evening cooking easier. Keep upper shelves neatly styled with clear jars or matching containers to avoid visual clutter.
3. Soft Green Cabinets
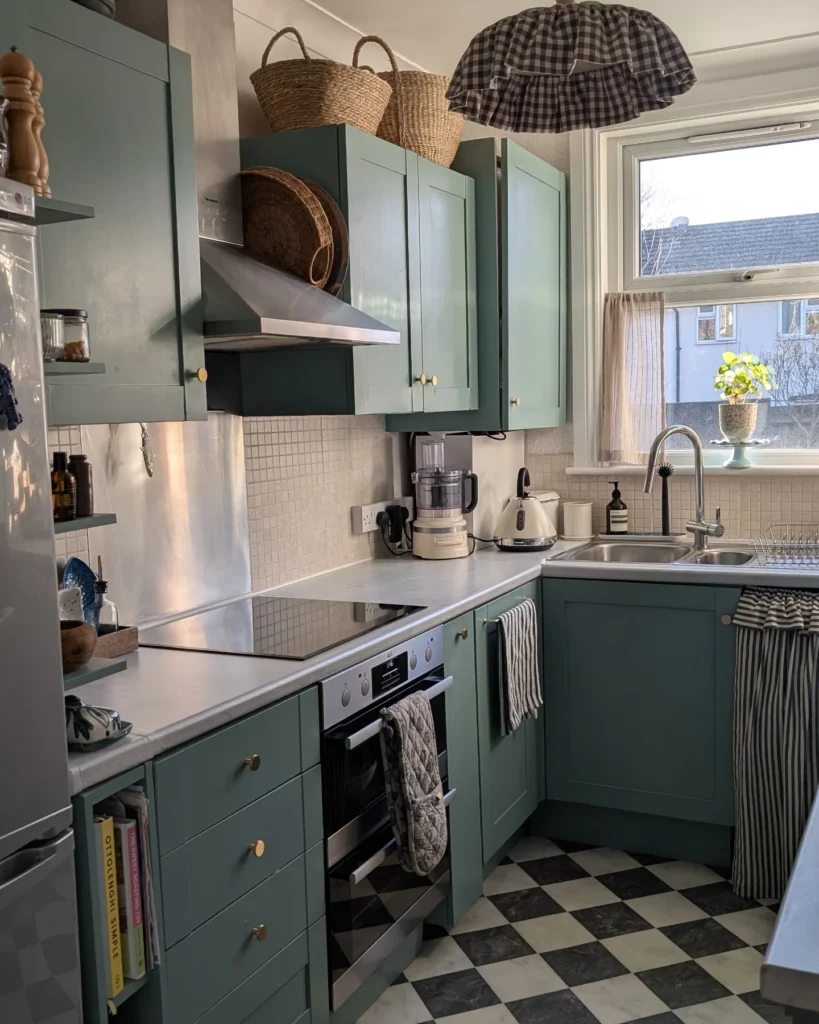
Soft green cabinets bring personality to a small kitchen without making it feel too dark or heavy. The color feels fresh, but still works like a neutral when paired with white tile, brass knobs, and simple counters. Tall upper cabinets are helpful for storing less-used dishes or baskets. One easy space-saving tip is to keep appliances grouped together so the main prep area stays open.
4. Cute Pastel Kitchen
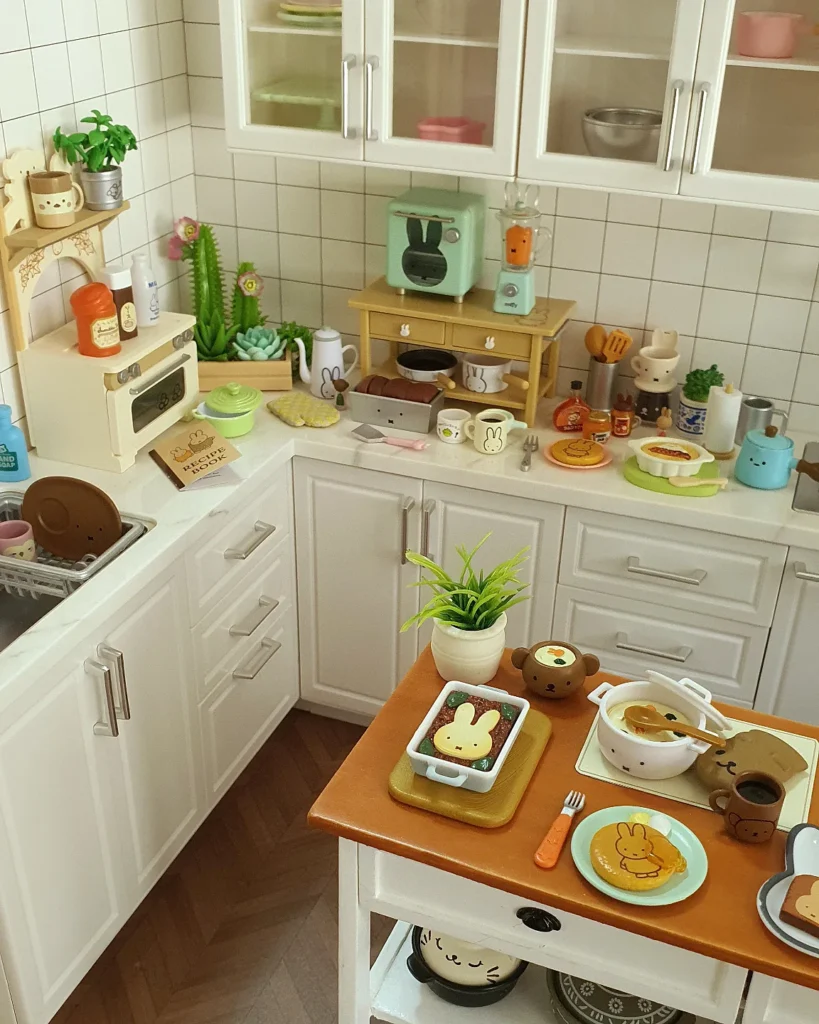
A tiny kitchen can still feel playful when the color palette is light and controlled. Cream cabinets, pastel accessories, and a small table create a sweet, cozy look without needing a large footprint.
Glass-front cabinets help the room feel more open, but they work best when dishes are kept tidy. Use small trays to group decor, mugs, and daily items so the counter feels styled instead of messy.
5. Tiny House Kitchen
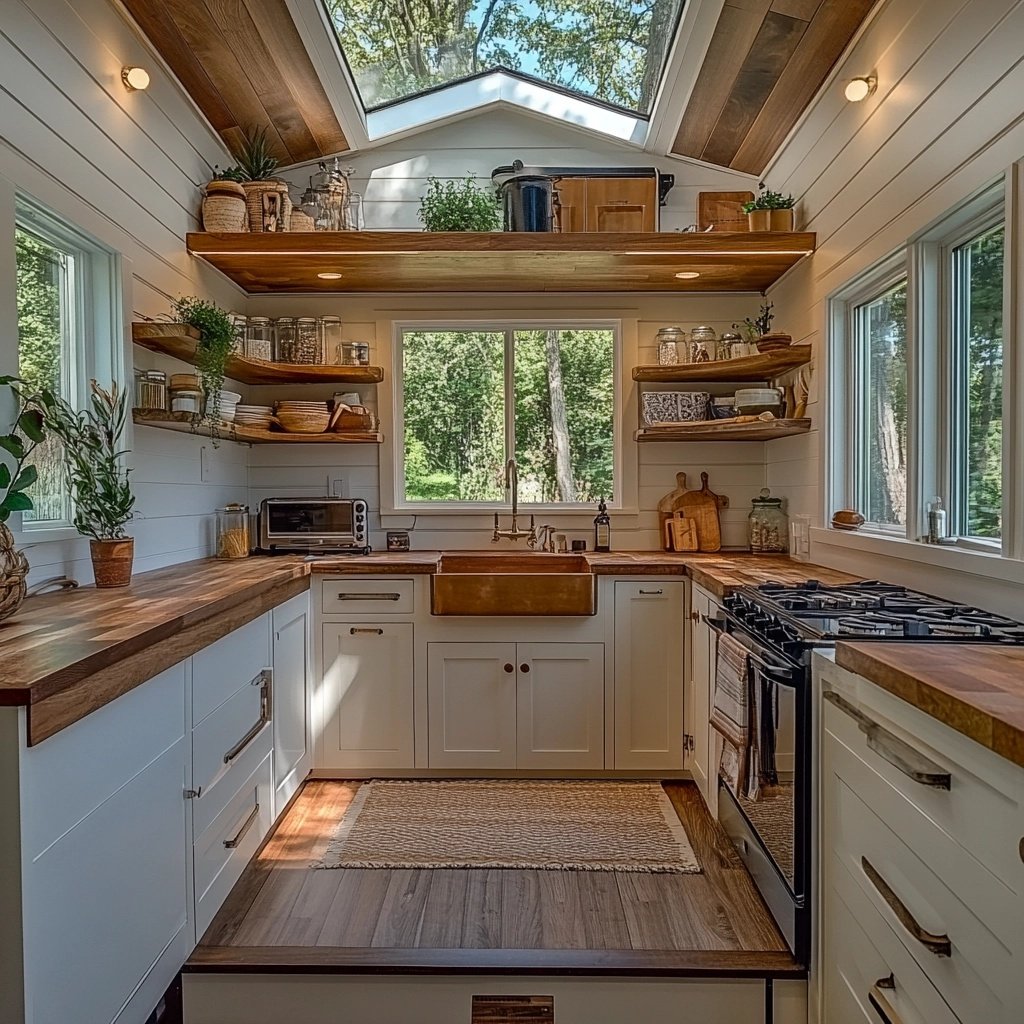
A narrow kitchen feels larger when natural light, white walls, and long counters work together. Open shelves are useful here because they keep storage visible and easy to access while avoiding the boxed-in feeling of too many upper cabinets. Wood countertops add warmth and make the room feel less plain. Store pantry items in matching jars to keep open shelving functional, clean, and visually balanced.
6. Open Shelf Worktop
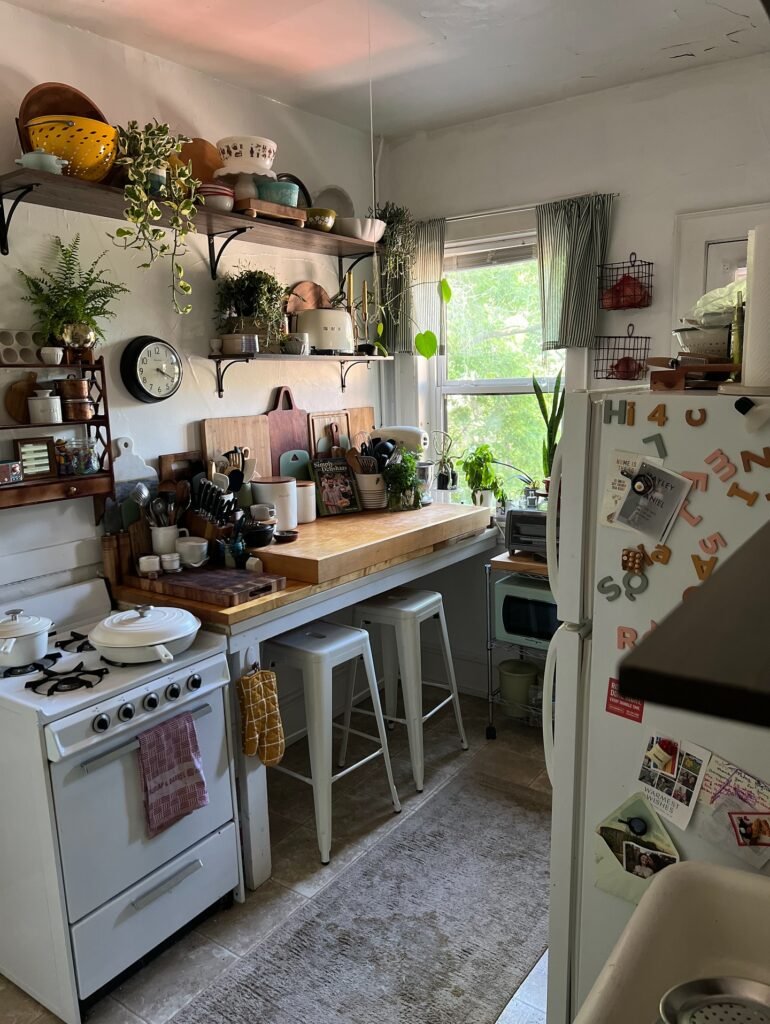
Open shelving above a long worktop can turn a tiny kitchen into a flexible prep and dining area. Stools tucked underneath are a smart solution when there is no room for a separate table.
Plants, baskets, and stacked dishes add charm, but the key is leaving enough clear counter space for real cooking. A rolling cart nearby can add extra storage without making the room feel permanent or cramped.
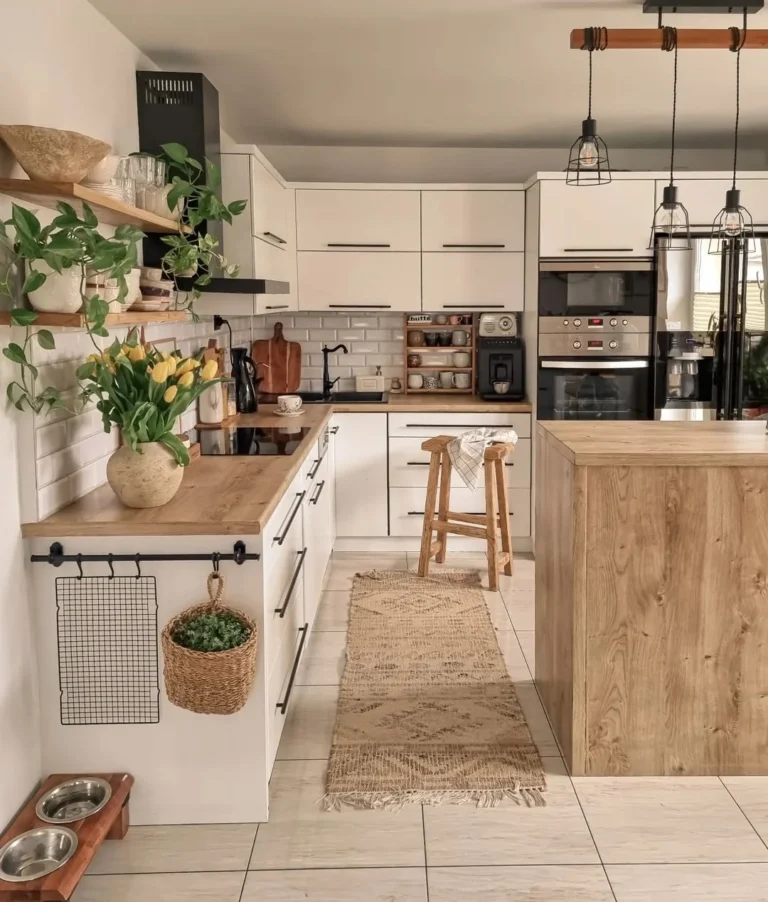
7. Bright White Mini Kitchen
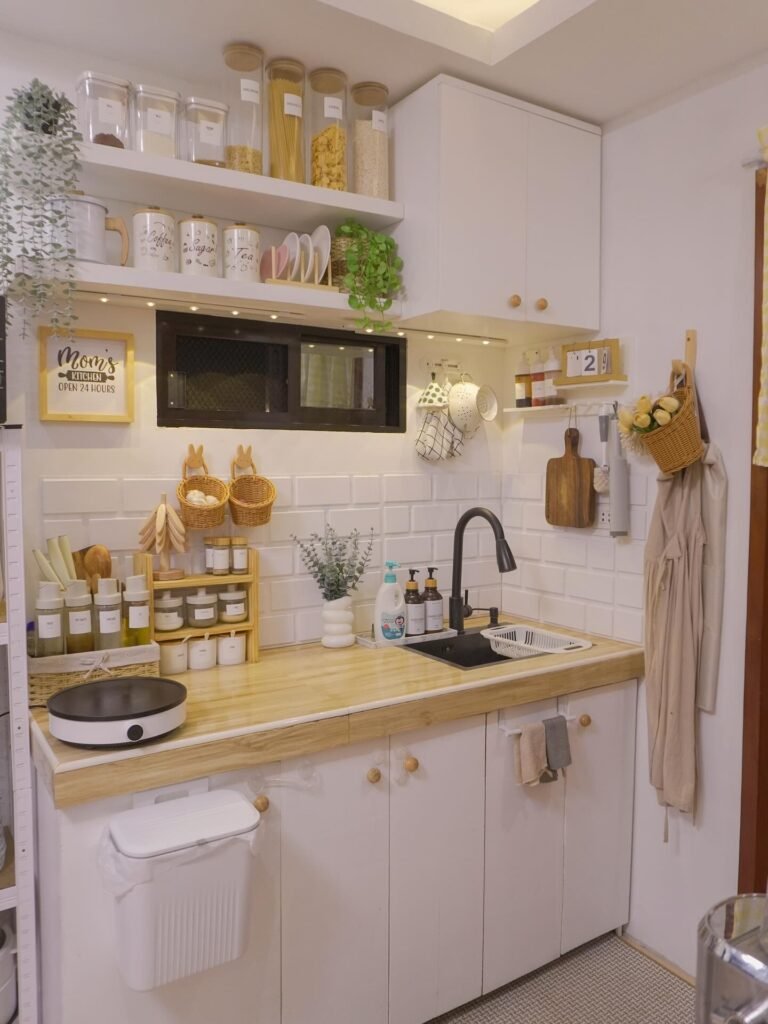
White cabinets and light wood surfaces are a reliable combination for making a tiny kitchen feel brighter and cleaner. Open shelves above the counter give space for pantry jars, mugs, and everyday dishes while keeping the lower cabinets free for bulkier items. Small hanging baskets and rails are useful for renters because they add storage without major changes. Keep labels simple so the shelves look organized, not busy.
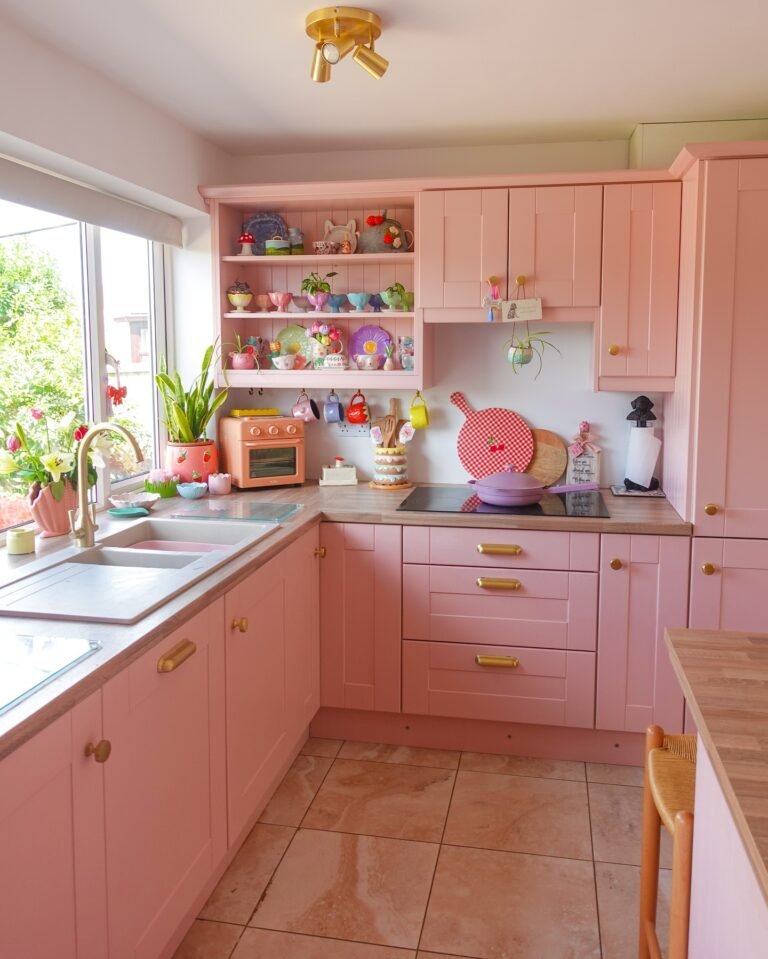
8. Bold Pink Kitchen
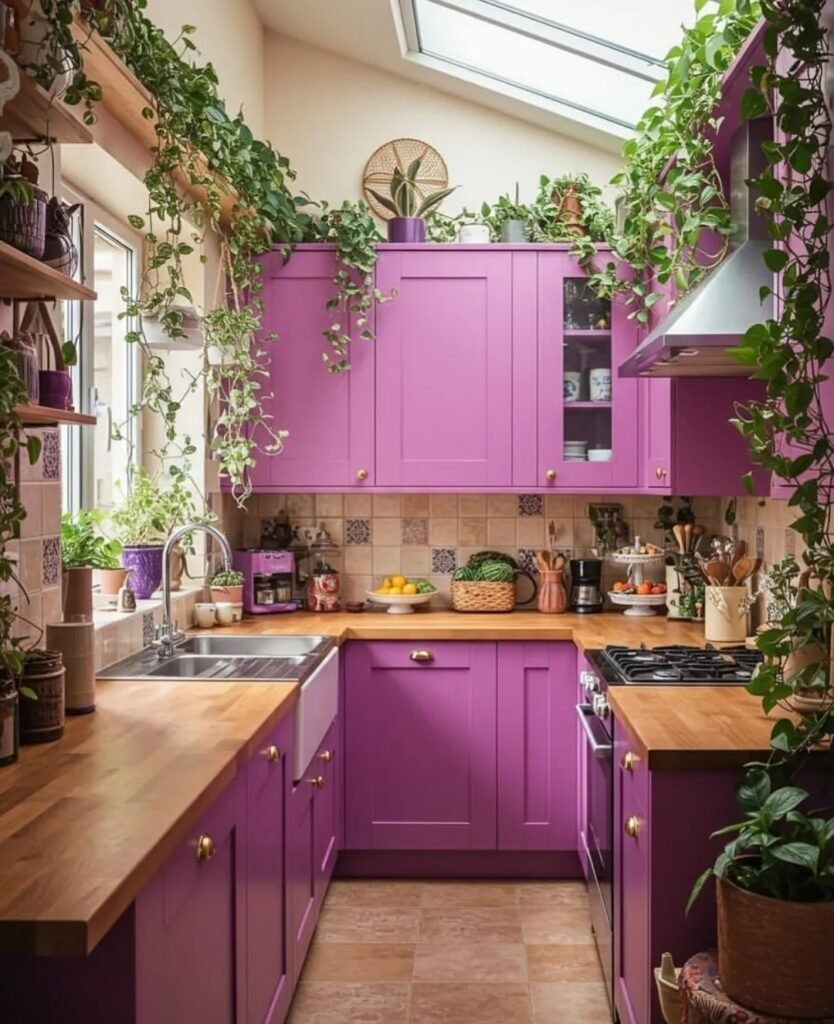
A tiny kitchen does not have to stay neutral to feel spacious. Bold pink cabinets create a strong design moment, especially when balanced with wood counters, natural light, and plenty of greenery.
Plants soften the color and make the room feel fresh rather than overwhelming. If painting every cabinet feels risky, try this idea on lower cabinets first and keep walls or tiles lighter for balance.
9. Light Country Kitchen
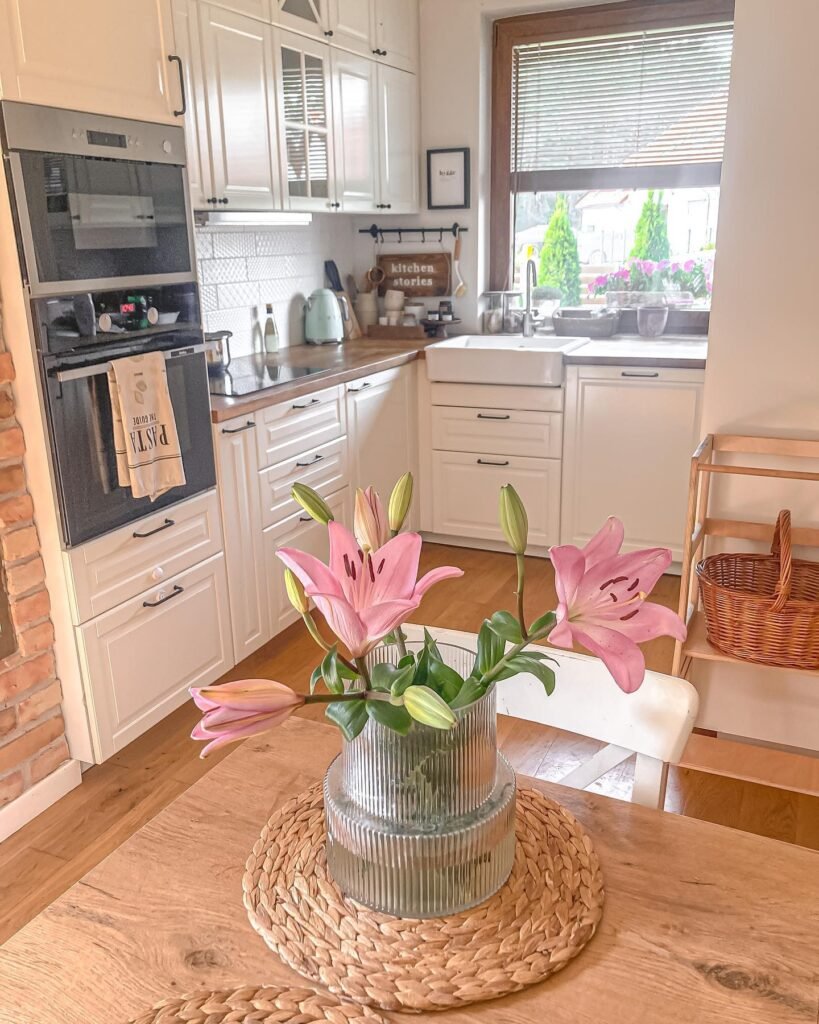
Built-in appliances are a smart choice for a tiny kitchen because they save counter space and create a cleaner layout. Light cabinets, wood counters, and a farmhouse sink give the room a warm country feel while still staying practical.
A small rail above the counter can hold tools, towels, or cutting boards. Keep the dining area simple nearby so the kitchen flows naturally into the rest of the home.
10. Rustic Red Cabinets
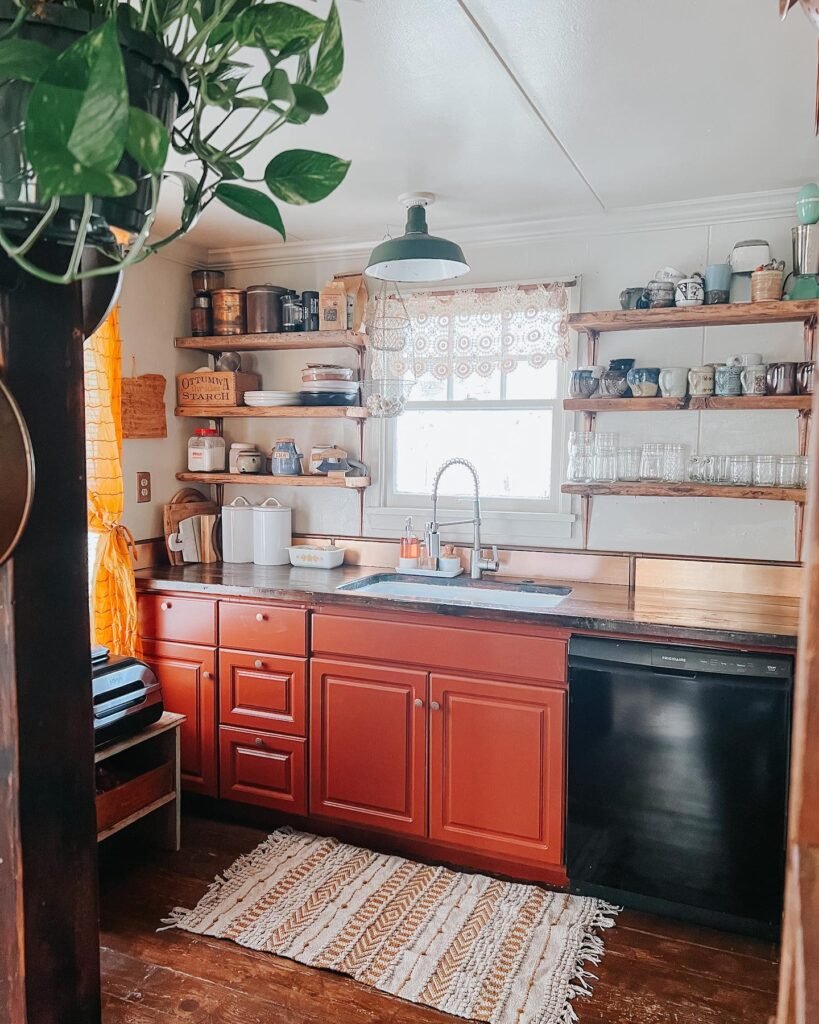
Deep red lower cabinets can make a tiny kitchen feel rich and collected without taking over the whole room. Open wood shelves are useful for storing glasses, mugs, and jars while adding a rustic touch.
Keeping the upper area lighter helps balance the stronger cabinet color. A narrow rug can also define the cooking zone and add comfort underfoot, especially in a compact kitchen used every day.
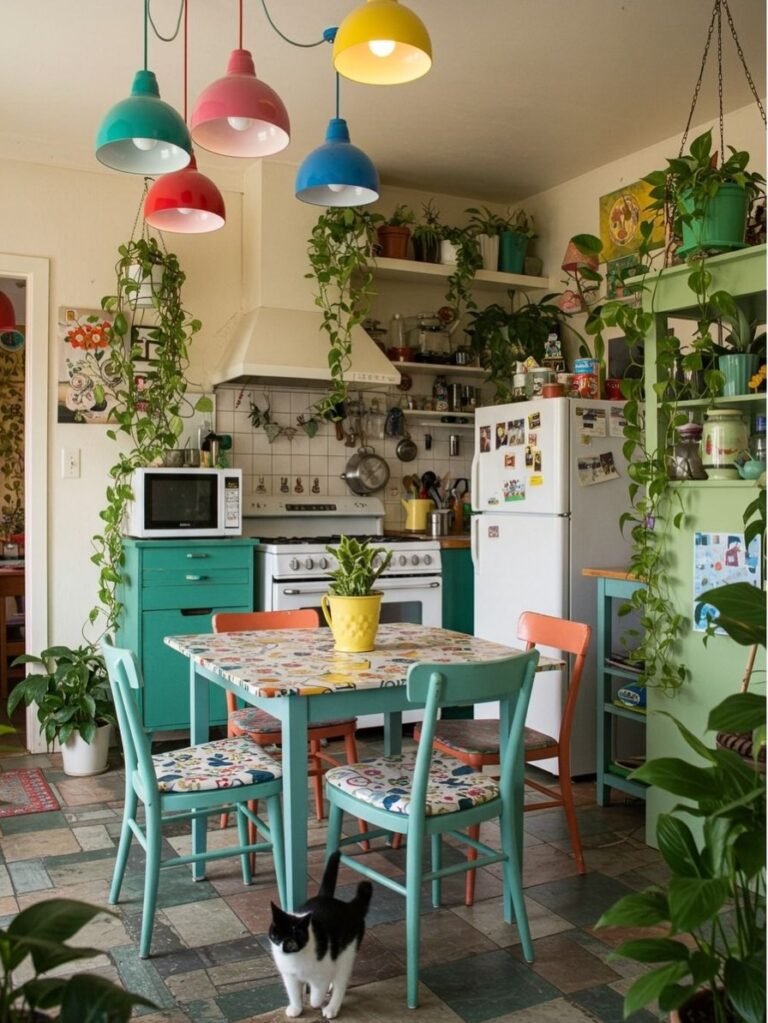
11. Vintage Pantry Corner
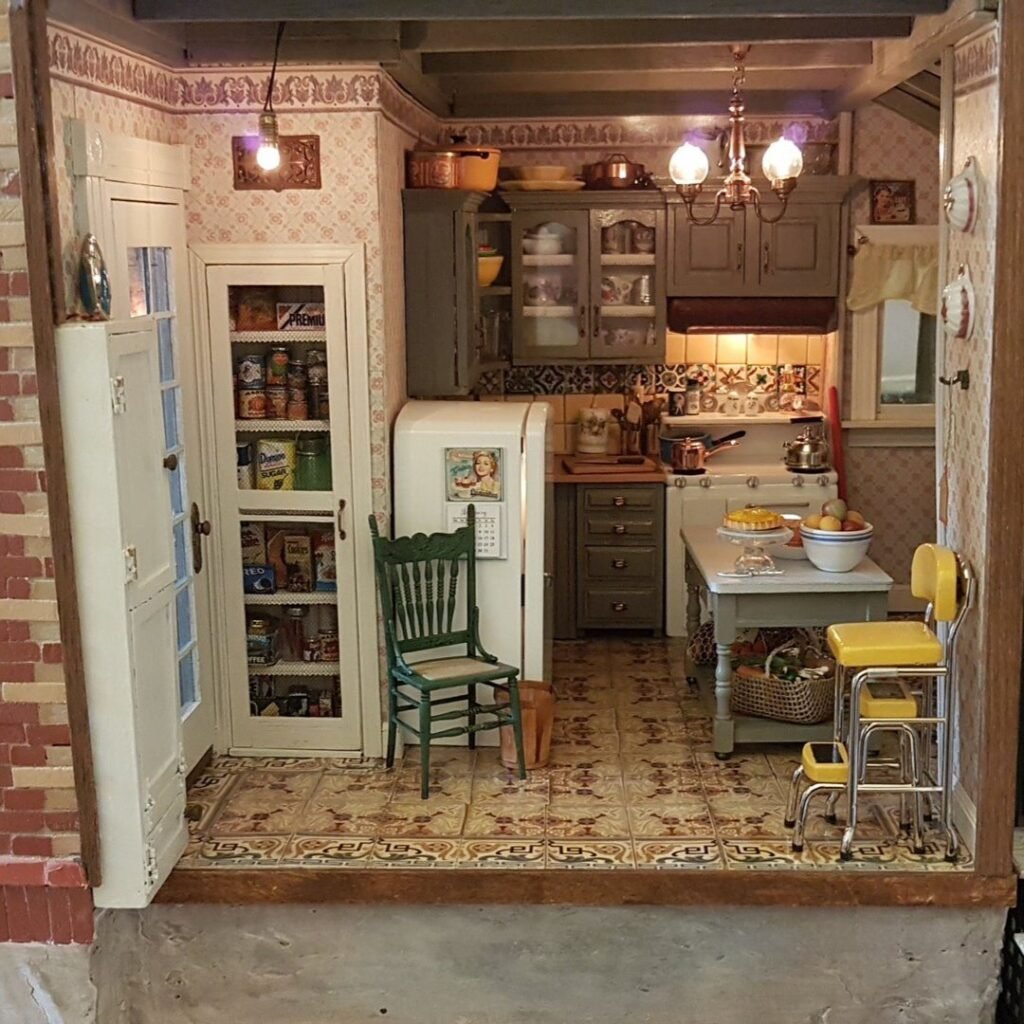
A tiny kitchen can feel charming and useful when pantry storage is built into narrow gaps. A slim cabinet beside the doorway is perfect for canned goods, baking supplies, and snacks that would otherwise crowd the counters.
Vintage-style details, patterned flooring, and warm lighting make the space feel collected rather than cramped. If storage is limited, use baskets under a small table to keep extra linens or produce tucked away neatly.
12. Mini Breakfast Bar
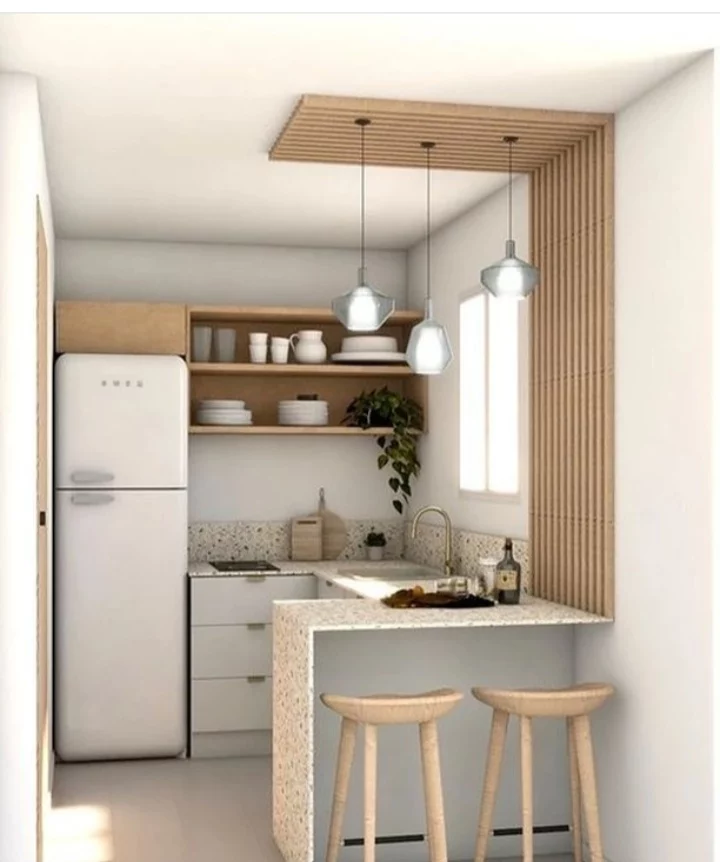
A small breakfast bar is one of the smartest tiny kitchen ideas when there is no room for a dining table. A short peninsula gives you prep space, a coffee spot, and casual seating in one compact feature. Light colors keep the area open, while wood slats add warmth without heavy decoration. Choose backless stools that slide fully underneath so the walkway stays clear during cooking.
13. Narrow Cottage Kitchen
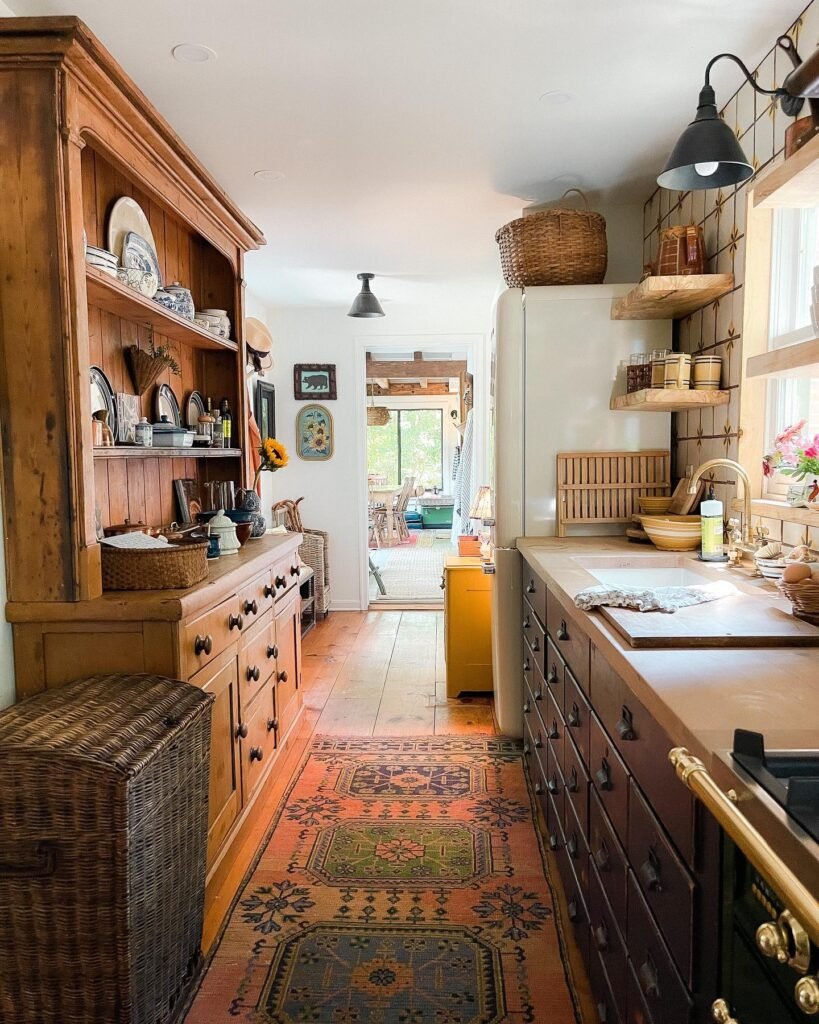
A narrow kitchen feels more functional when both sides of the room are used with purpose. Tall storage on one wall and counters on the other create a balanced galley layout that works well for small homes.
A long runner helps visually stretch the floor, while wood furniture adds warmth and character. Keep frequently used dishes on open shelving so you are not opening cabinets constantly in a tight aisle.
14. Vertical Appliance Storage
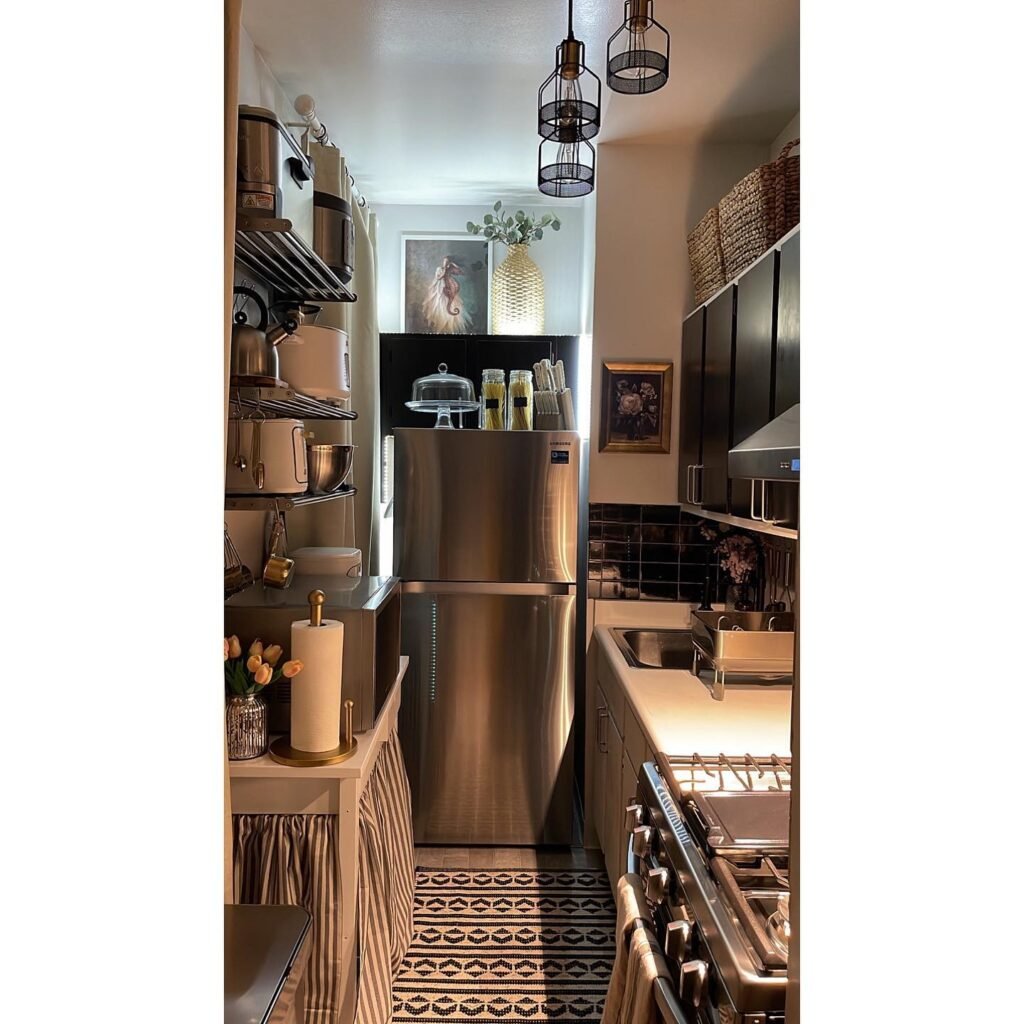
When a tiny kitchen has limited counter space, vertical storage can make a big difference. Stacking small appliances on metal racks keeps them accessible without spreading them across the worktop.
Dark cabinets and glossy tile add depth, but the room still feels organized because baskets soften the upper storage. Use the highest shelves for rarely used items and keep daily tools at arm level for easier cooking.
15. Colorful Open Shelves
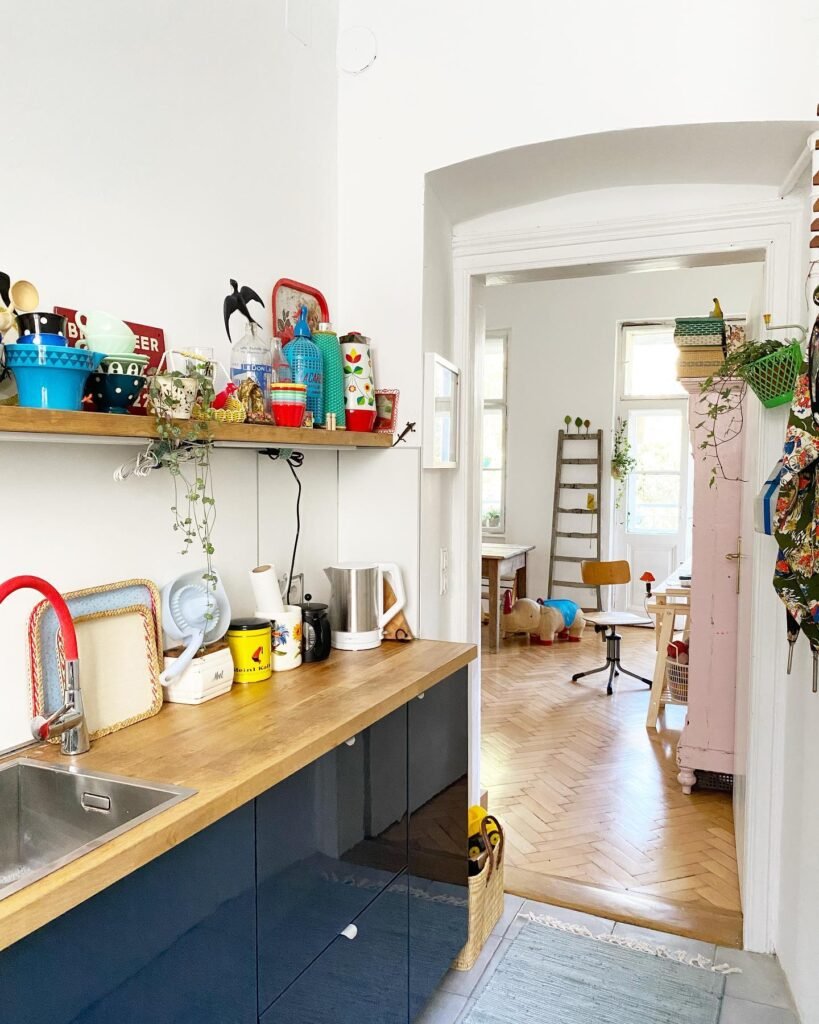
Open shelving can work beautifully in a tiny kitchen when the items are cheerful but intentionally arranged. Bright bowls, mugs, trays, and small plants bring personality while keeping storage practical. A wood countertop warms up dark lower cabinets and gives the space a relaxed, lived-in feel. To avoid clutter, group items by color or use only pieces you actually reach for often.
16. Warm Vintage Styling
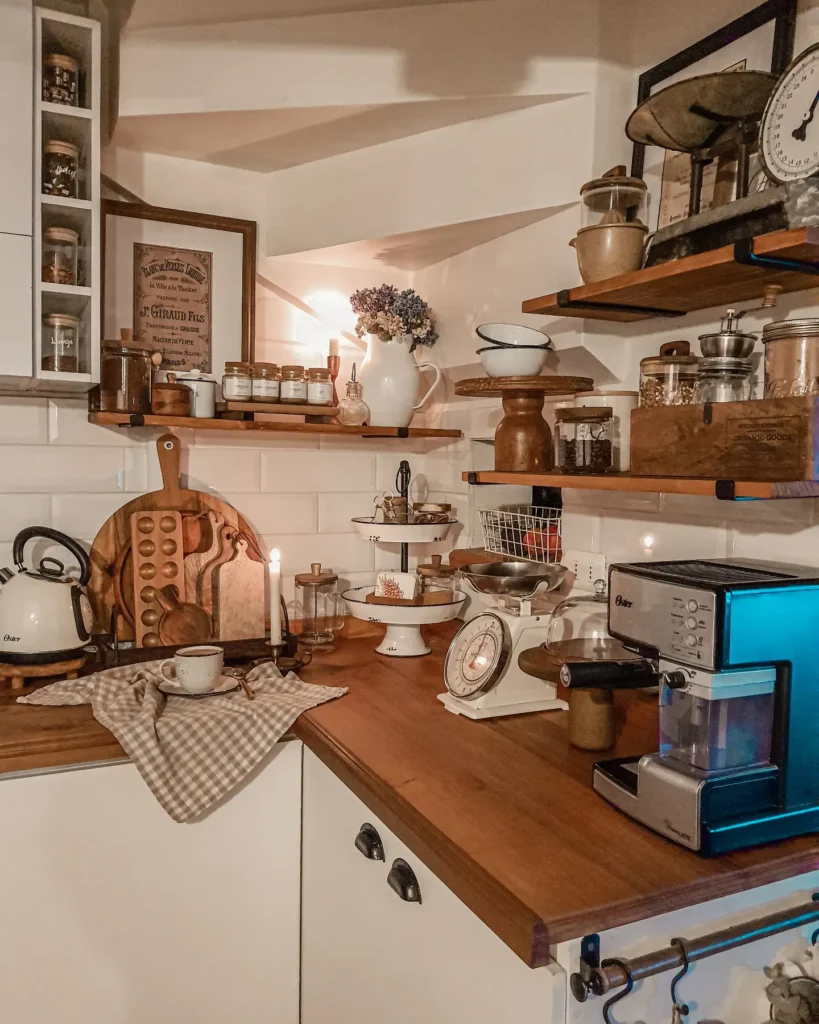
Warm wood counters, floating shelves, and vintage accessories can make a small kitchen feel cozy without needing extra square footage. Open shelves hold jars, bowls, and baking pieces while keeping the walls useful.
A tiered stand is a clever way to create vertical counter storage for small items like tea, fruit, or spices. Keep larger appliances pushed to one side so you still have a clear prep zone.
17. Wall Rails And Hooks
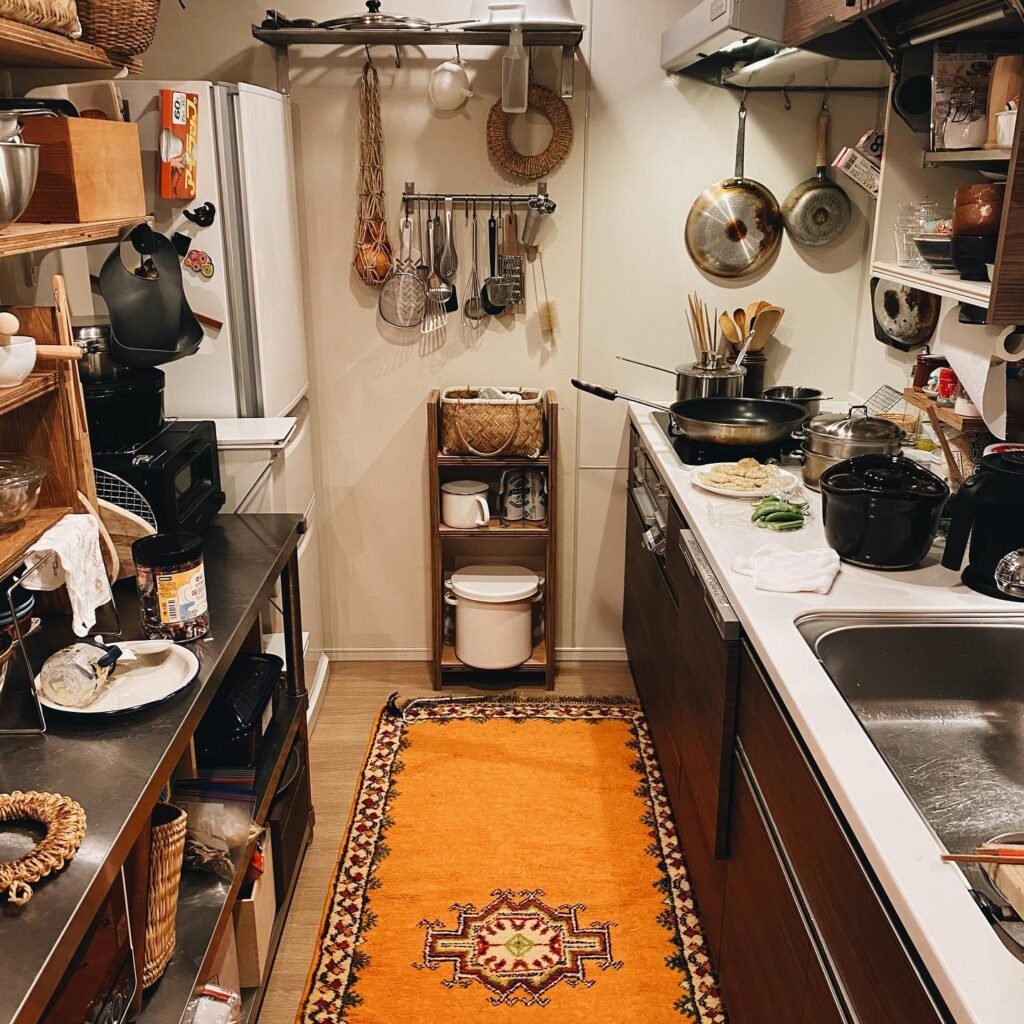
Wall rails are a practical solution for tiny kitchens because they free up drawers and make tools easy to grab while cooking. Hanging utensils, pans, brushes, and small baskets can turn an empty wall into useful storage.
A slim shelving unit adds another layer without blocking movement. Keep the rail organized by category so the space feels helpful, not overloaded, especially in a narrow cooking area.
18. Green Tile Accent
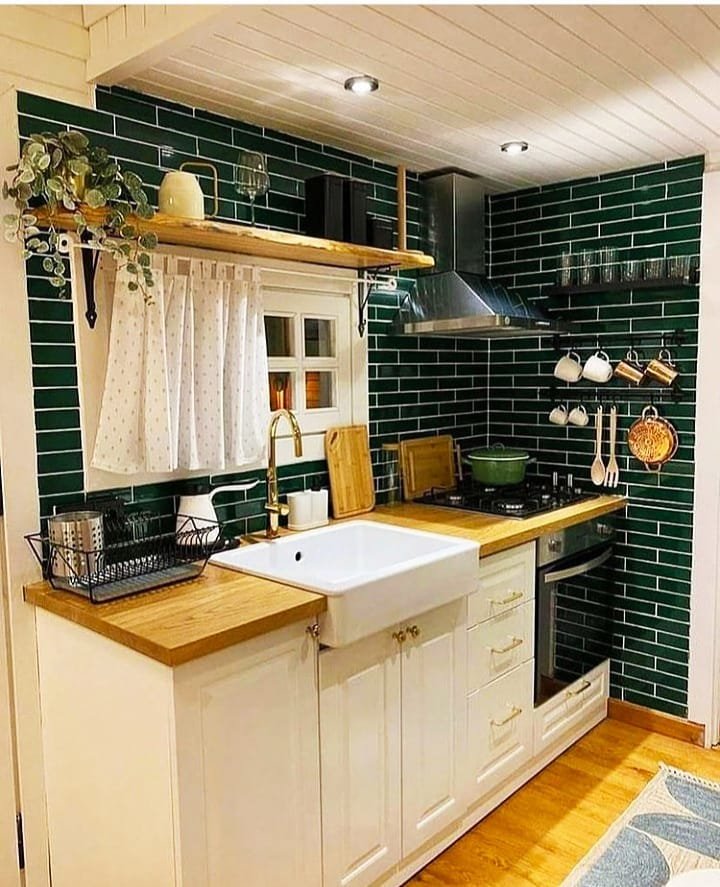
A strong backsplash can give a tiny kitchen a finished look without needing much decor. Deep green subway tile adds depth, while white cabinets and wood counters keep the room from feeling too heavy. Open shelves above the sink are great for plants, mugs, or daily dishes. A farmhouse sink can still work in a small kitchen if the surrounding counter space stays simple and uncluttered.
19. Cabin Style Kitchen
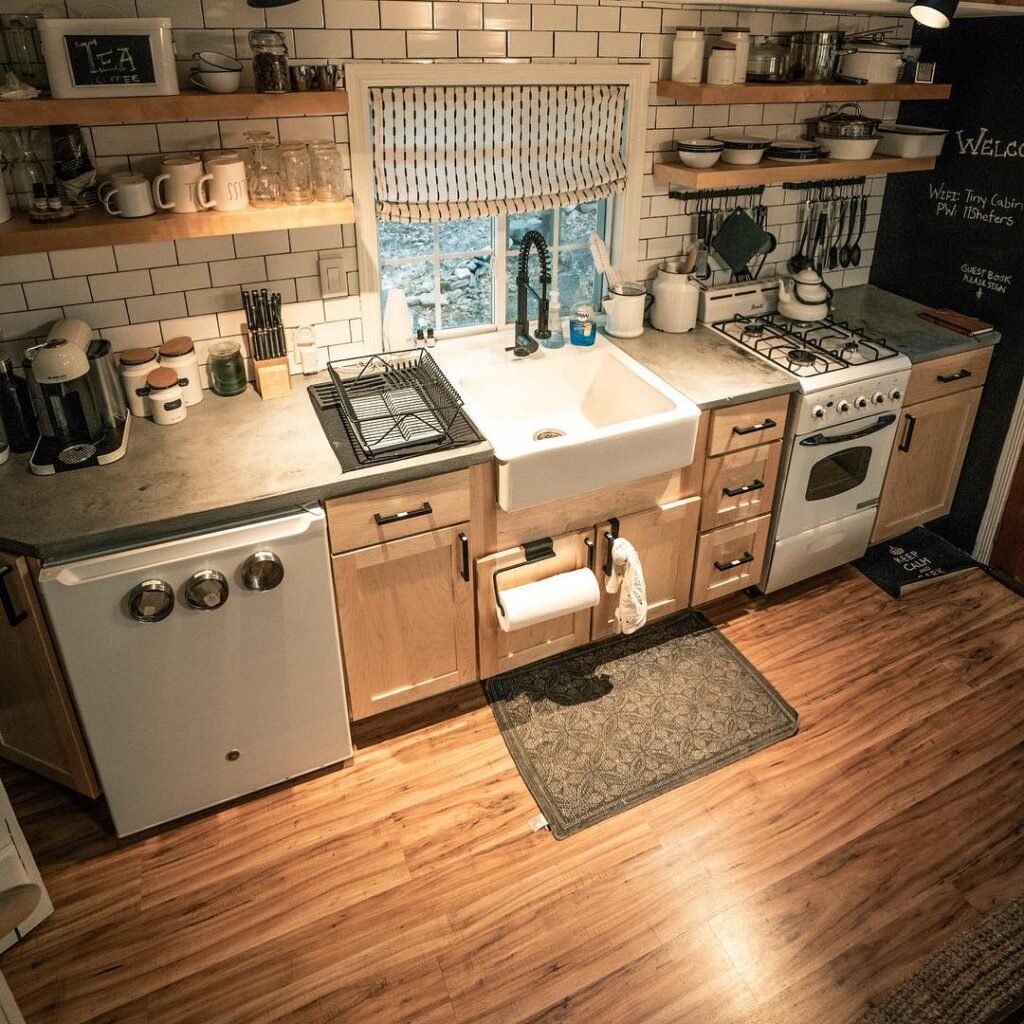
A tiny cabin kitchen needs practical storage more than anything, and open shelves make every inch count. Dishes, jars, mugs, and cooking tools stay visible, which is useful in a compact layout.
Wood cabinets and black hardware add warmth without feeling too polished. A small under-counter fridge is a smart space-saving choice because it keeps the layout low and leaves more wall space for storage.
20. Loft Kitchen Layout
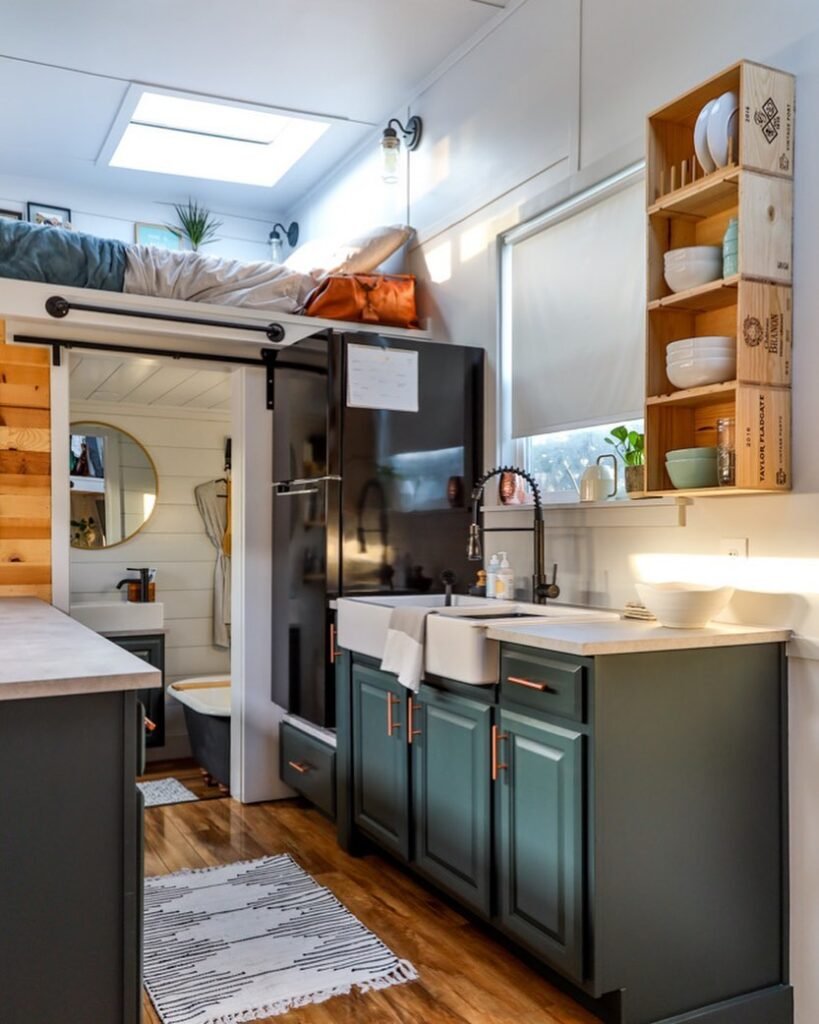
A loft-style tiny kitchen works best when every zone has a clear purpose. The fridge, sink, and cabinets sit neatly under the raised sleeping area, while wall-mounted crate shelves add storage without taking over the floor.
Dark lower cabinets ground the space, and light walls keep it bright. Use slim rugs and compact lighting to soften the room without blocking movement through the narrow walkway.
FAQs
What is the best layout for a tiny kitchen?
A galley, L-shaped, or single-wall layout usually works best for a tiny kitchen. These layouts keep the sink, stove, and fridge close together while leaving enough walkway space for comfortable cooking.
How do I make a tiny kitchen look bigger?
Use light colors, open shelving, reflective surfaces, and good lighting. Keeping counters clear also helps a tiny kitchen feel bigger because the eye can move around the room without stopping at clutter.
What colors work best in a tiny kitchen?
White, cream, soft green, pale wood, and warm neutrals are great for small kitchens. Bold colors can also work well when balanced with lighter walls, simple counters, and natural light.
How can I add storage to a tiny kitchen?
Use wall rails, floating shelves, slim carts, drawer organizers, hooks, and baskets. Vertical storage is especially helpful because it uses empty wall space instead of taking up valuable counter or floor area.
Can a tiny kitchen still feel cozy?
Yes, a tiny kitchen can feel very cozy with warm lighting, wood accents, plants, rugs, and personal decor. The key is choosing pieces that also serve a purpose, so the room stays comfortable and functional.